




Address
3028 Eamont Terrace, Sandy Springs, GA
Price
$ 1,150,000
Property Attributes
- MLS#10886184
- TypeSingle Family
- Listing Status New
- CountyFulton
- CitySandy Springs
- NeighborhoodAtwater
- Zip30328
- StyleTraditional
- Year Built2018
- Taxes$ 8327
- Price$ 1,150,000
- Bedrooms5
- Full Bathrooms4
- Half Bathrooms1
- Sqr Footage3807
- Lot Size0.113 Acres
Data Source:
Georgia MLS (GAMLS)
Property Description
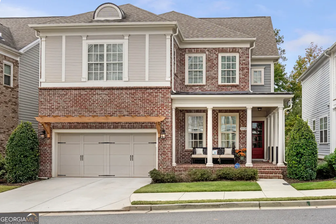
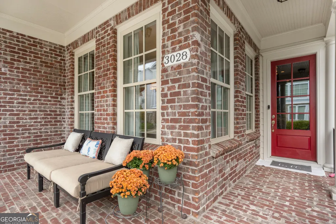
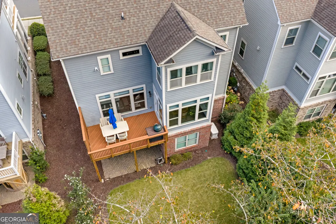
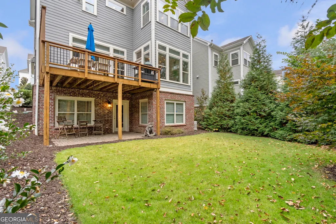
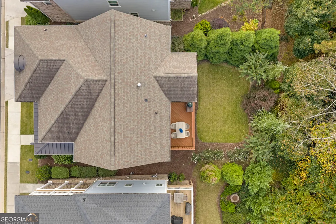
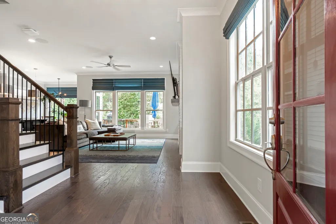
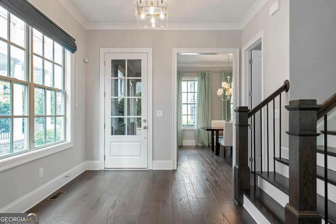
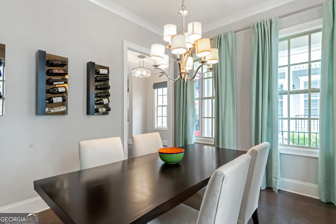
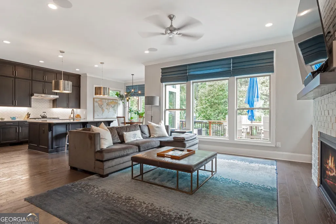
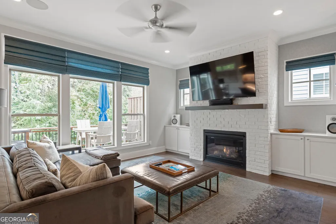
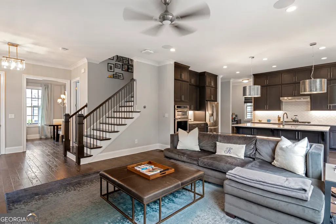
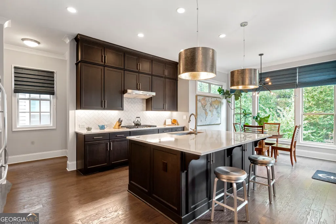
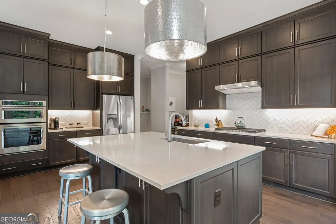
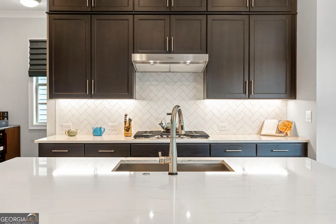
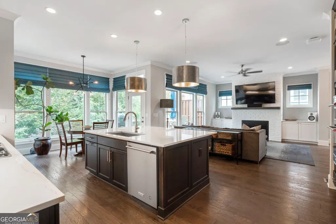
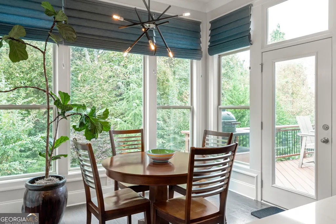
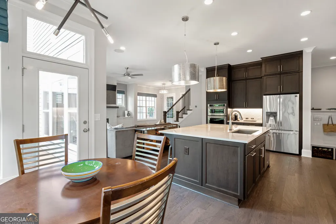
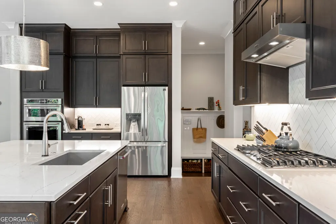
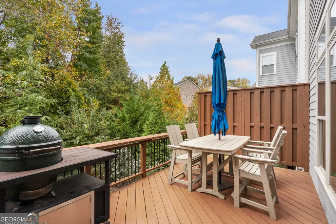
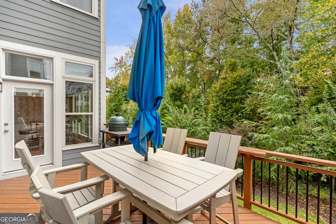
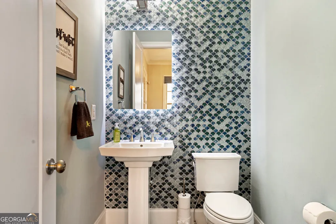
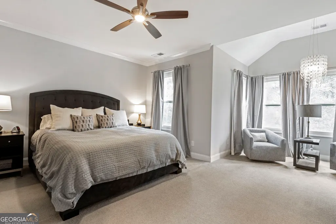
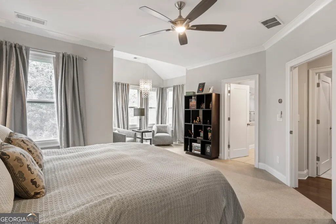
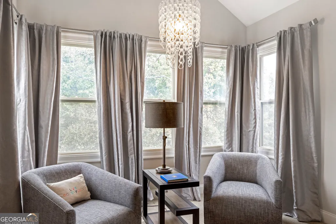
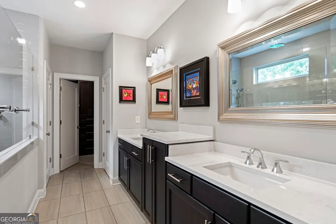
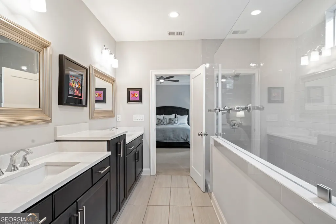
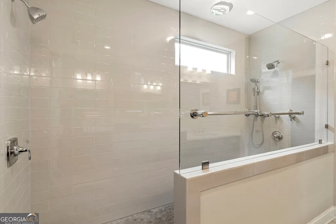
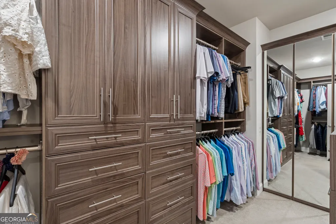
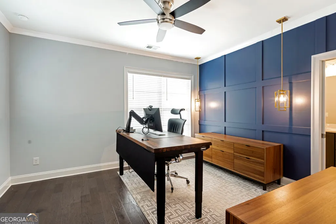
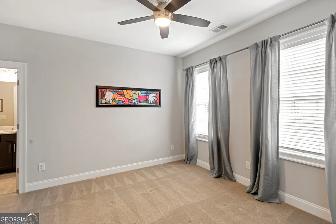
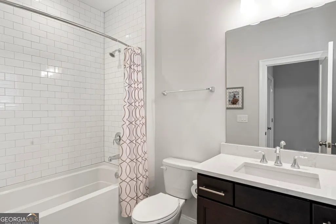
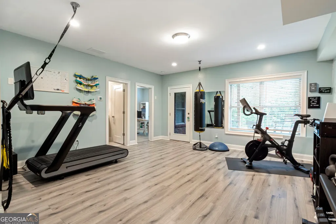
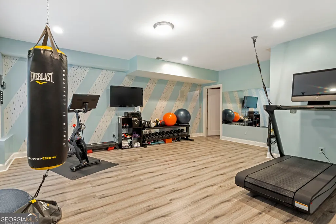
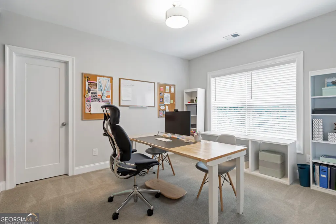
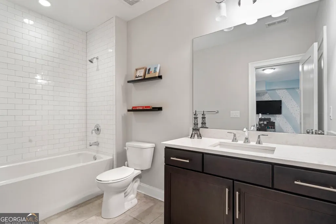
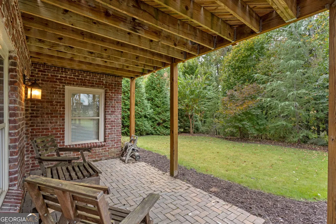
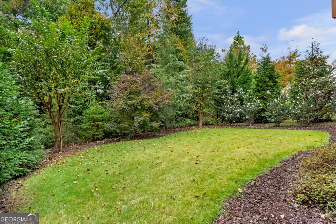
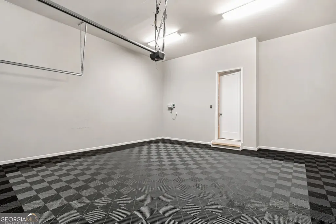
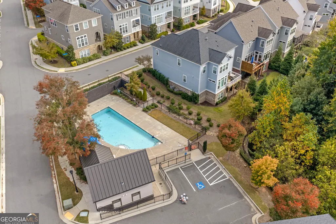
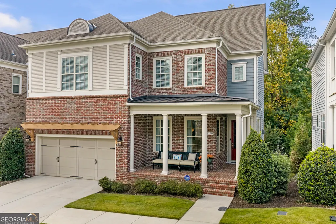
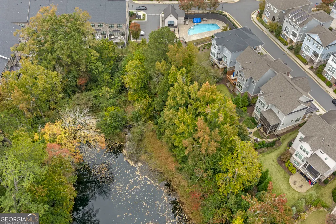
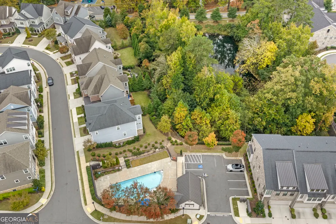
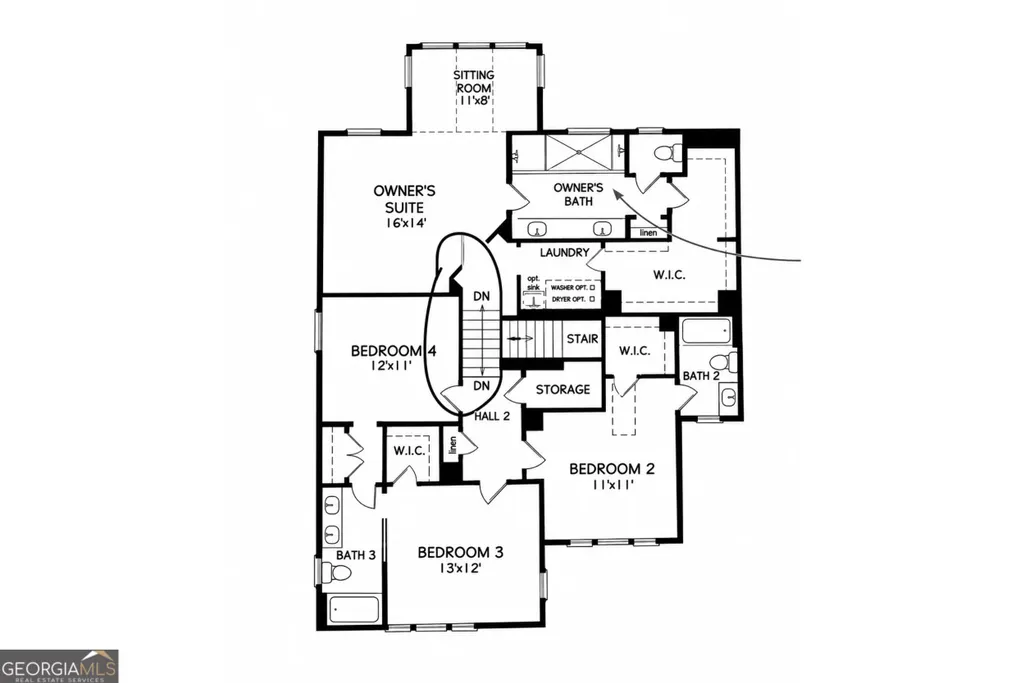
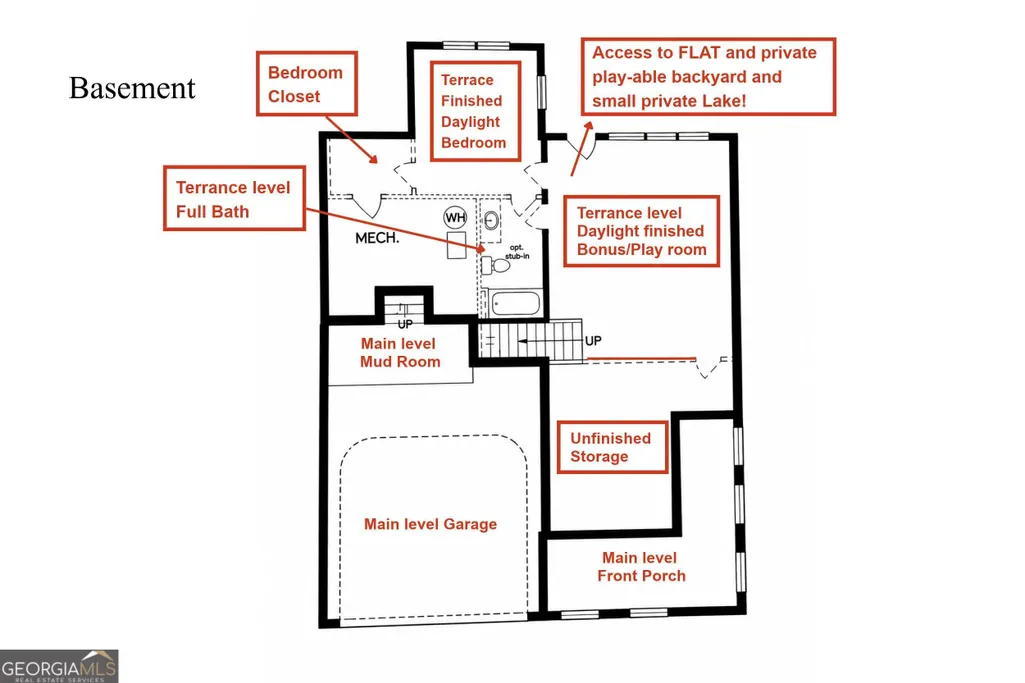
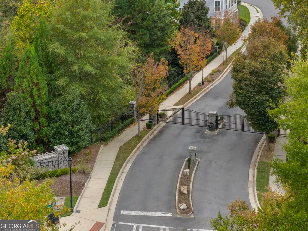
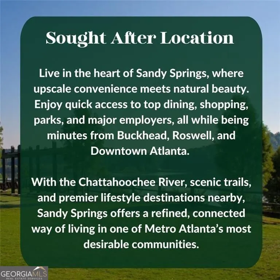
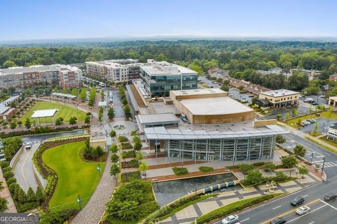
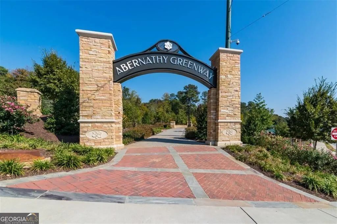
Welcome to 3028 Eamont Terrace, an extraordinary modern sanctuary nestled within ATWATER, Sandy Springs' premier gated enclave. Poised on a rare, private lot, this newer-construction residence effortlessly blends architectural sophistication, curated finishes, and master craftsmanship across three fully finished levels. Designed as an elevated space for lavish entertaining and serene daily living, the home opens to rich hardwood floors, exquisite designer millwork, and custom motorized window treatments. At the center of the main level lies a state-of-the-art chef's kitchen-a culinary utopia boasting modern cabinetry, a show stopping center quartz island, and a sunlit breakfast alcove that transitions seamlessly into the fireside great room and private outdoor deck. The primary retreat is a haven unto itself, wrapped in serene tree-lined vistas. Unwind in the dedicated sitting area, indulge in the spa-inspired bath with its expansive walk-in glass shower and dual vanities, and enjoy the generous custom walk-in closet system. The bright, daylight terrace level expands your living capabilities, featuring a guest suite, full bath, and adaptable spaces perfectly suited for a private fitness studio, executive home office, or media lounge-along with abundant climate-controlled storage. Complete with a WHOLE HOUSE GENERATOR for ultimate peace of mind, this turnkey residence represents the pinnacle of luxury, privacy, and convenience. Perfectly situated in the heart of the Sandy Springs Park District, this home offers walkable access to City Springs, the vibrant Farmers Market, and Whole Foods. Enjoy immediate proximity to local green spaces including the Abernathy Greenway and Chastain Park, alongside easy connections to GA-400 and I-285.
| Elementary School | Middle School | High School |
|---|---|---|
| Lake Forest Elementary School | Ridgeview Middle School | Riverwood High School |
| Price History | |
|---|---|
| 11/6/2026 | Listed $1,150,000 |
General Features
| Sewer | Public Sewer |
|---|---|
| Heating | Central,Forced Air |
| Cooling | Central Air |
| Utilities | Cable Available,Electricity Available,High Speed Internet,Natural Gas Available,Phone Available,Sewer Available,Water Available |
| Roof | Composition |
| Appliances | Dishwasher,Disposal,Double Oven,Microwave,Other,Refrigerator |
| HOA Fee | 3600 |
| Association Fee Includes | Maintenance Grounds,Other,Pest Control |
| Architectural Style | Traditional |
| Security Features | Carbon Monoxide Detector(s) |
| Construction Materials | Brick,Other |
| Year Built | 2018 |
| Electric | 220 Volts |
| Levels | Three Or More |
| Property Subtype | Single Family Residence |
| Tax Year | 2025 |
| Community Features | Gated,Street Lights |
| County | Fulton |
| New Construction | false |
| Property Type | Residential |
| HOA | true |
| Attached Garage | false |
| Subdivision Name | Atwater |
| Garage Y/N | true |
| Full Baths | 4 |
| Status | New |
| Directions | Sandy Springs Circle.....cross Hammond and Cliftwood.... ATWATER is on the RIGHT |
| High School | Riverwood |
| City | Sandy Springs |
| Lot Size Units | Square Feet |
| Lot Size Square Feet | 4922.28 |
| Carport Y/N | false |
| Elementary School | Lake Forest |
| Land Lease Y/N | false |
| Tax Annual Amount | 8327 |
| Home Warranty Y/N | false |
| Middle/Junior High School | Ridgeview |
| Property Condition | Resale |
| Virtual Tour | https://dl.dropboxusercontent.com/scl/fi/aycn1bul8wk9cp4rns5u3/3028-Eamont-Ter-Sandy-Springs-GA-30328-v3.mp4?rlkey=0ju7sw4vlvvbfmuxfx9ft8w94&raw=1 |
| Structure Type | House |
| Building Area Units | Square Feet |
| Living Area Units | Square Feet |
| Standard Status | Active |
Interior Features
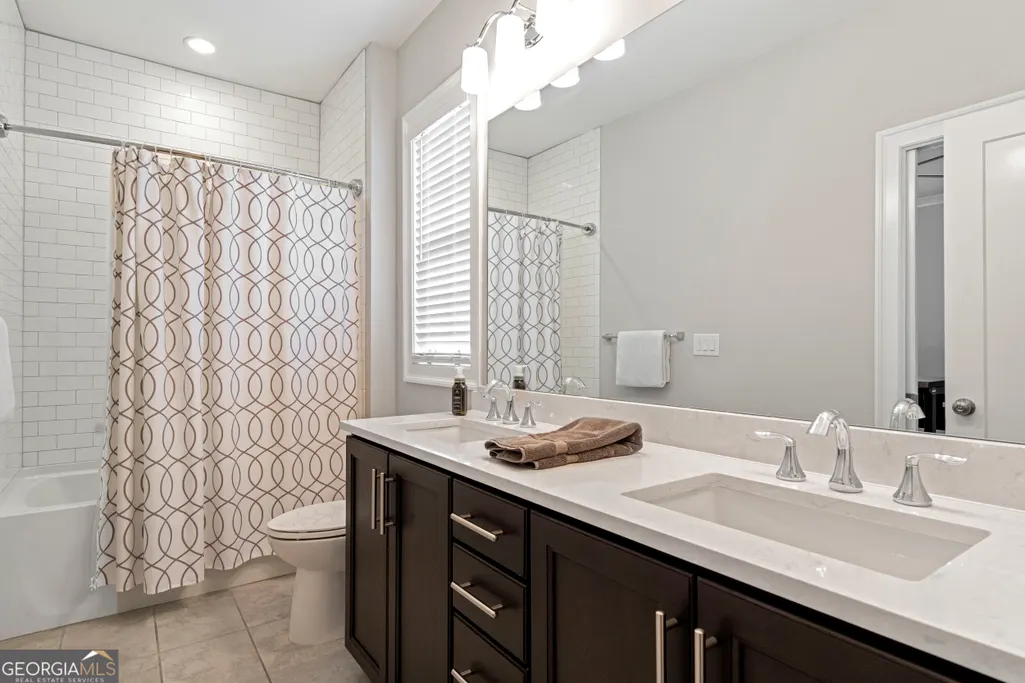
| Interior Amenities | Double Vanity,High Ceilings,Other,Walk-In Closet(s) |
|---|---|
| Basement | Finished,Full,Interior Entry |
| Flooring | Carpet,Hardwood |
| Total Fireplaces | 1 |
| Fireplace Features | Family Room,Gas Starter |
| Air Conditioning Y/N | true |
| Heating Y/N | true |
| Fireplace Y/N | true |
| Above Grade Finished Area | 2832 |
| Half Baths | 1 |
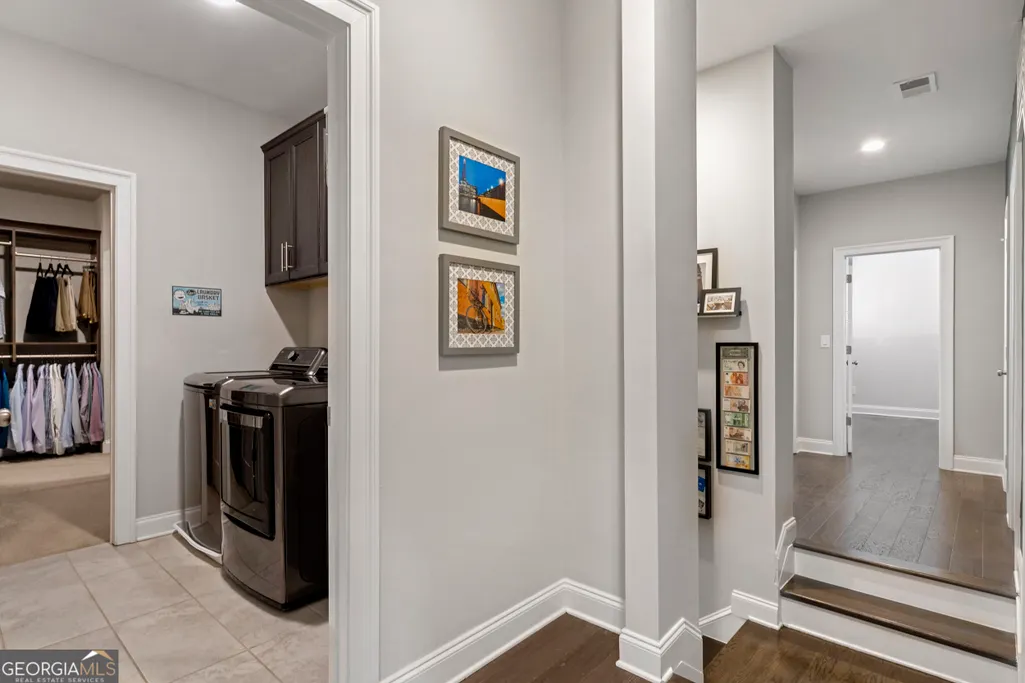
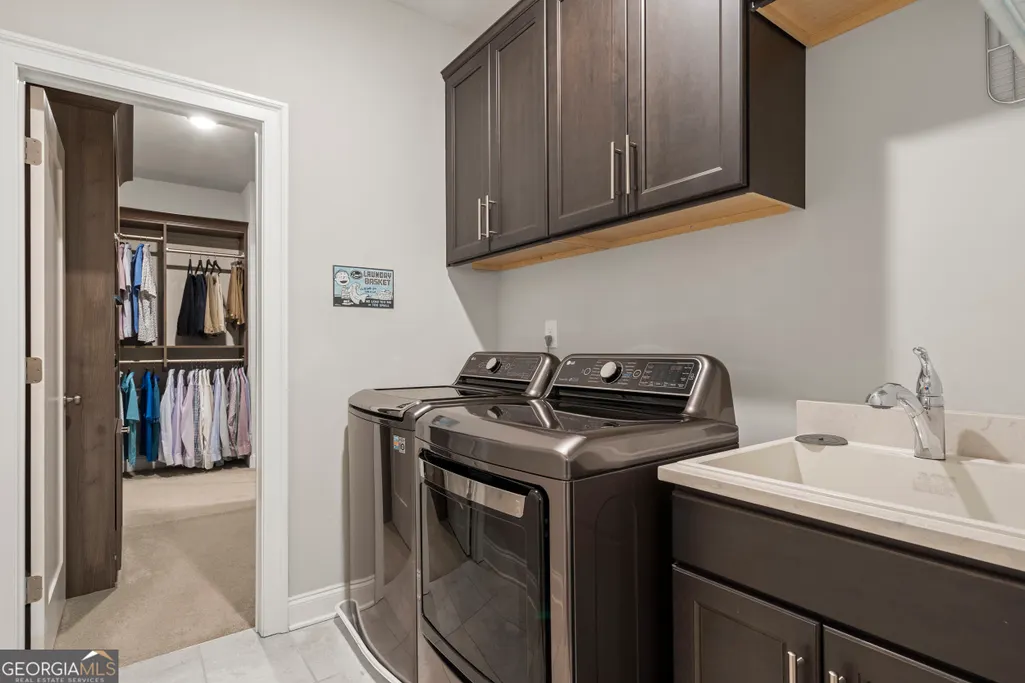
| Laundry Features | Upper Level |
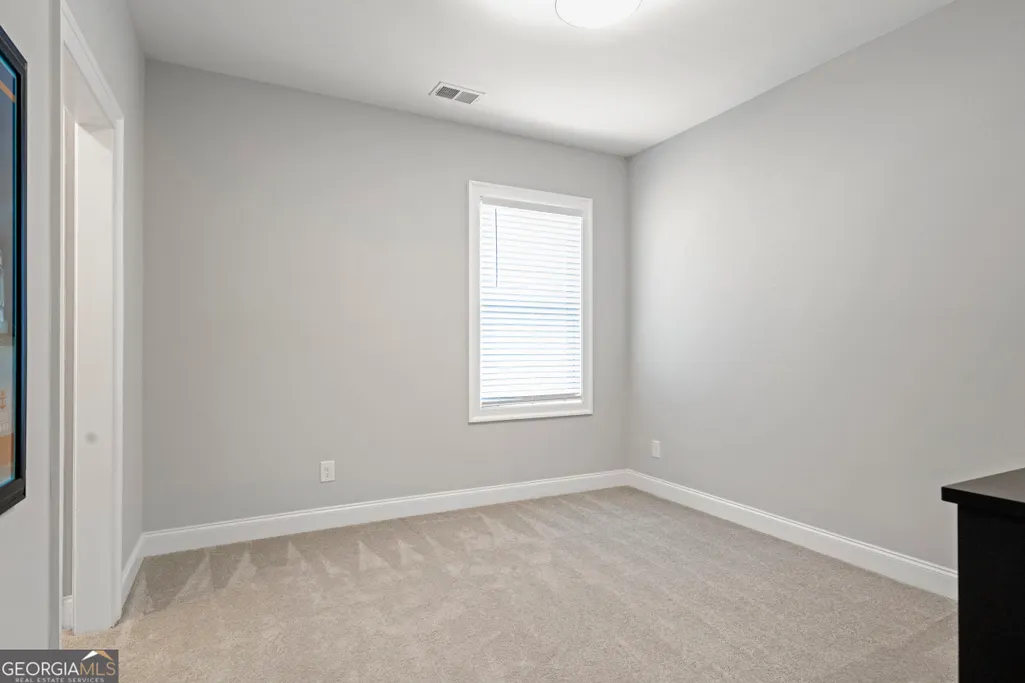
| Total Bedrooms | 5 |
| Below Grade Finished Area | 975 |
| Below Grade Finished Area Unit Type | Square Feet |
| LivingAreaSource | Appraiser |
| Above Grade Finished Area Unit Type | Square Feet |
| Kitchen Features | Breakfast Bar |
| Total Baths | 5 |
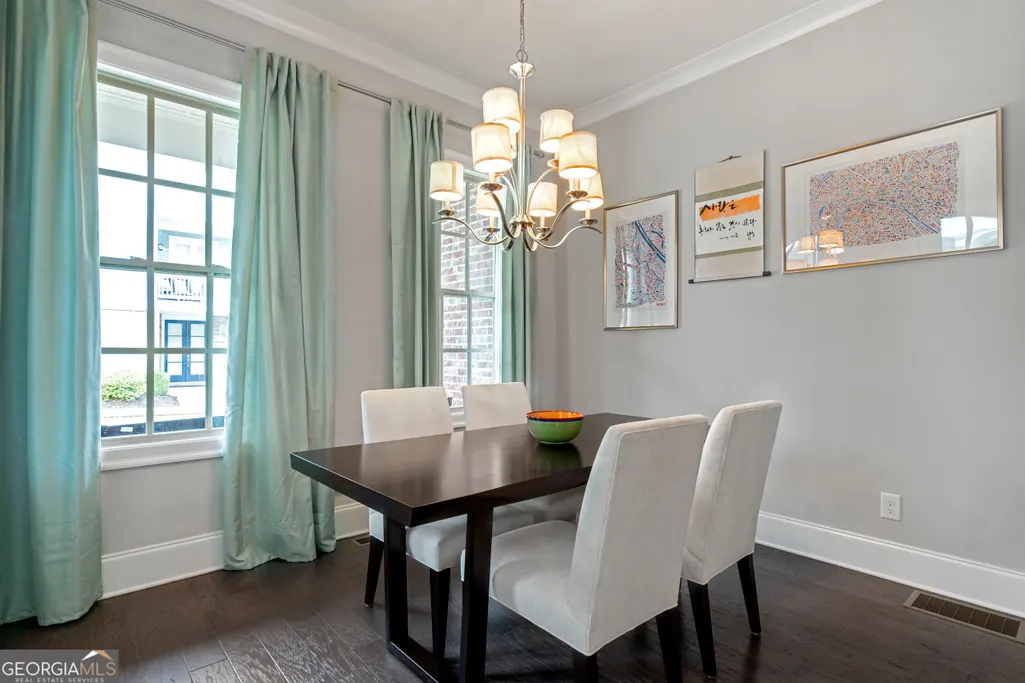
| Dining Room Features | Separate Room |
Exterior Features
| Exterior Amenities | Other |
|---|---|
| Fencing | Back Yard,Fenced |
| Parking Features | Garage,Kitchen Level |
| Lot Features | Level,Other |
| Water Source | Public |
| Total Parking | 2 |
| Lot Size Area | 4922.28 |
| Building Area Total | 3807 |
| Lot Size Acres | 0.113 |
| Lot Size Source | Public Records |
Amenities
- Foreclosure
- Views
- Short Sale
- New Construction
- Adult 55+
- Lease To Own
- No HOA Fees
- Furnished
- Primary On Main
- Air Conditioning
- Seller Finance
- Green
- Fixer Upper
- Horse
- Golf
- Fireplace
- Deck
- Garage
- Basement
- Pool
Property vs Single Family Average in 30328
Price
Taxes
Year Built

 ©2026 Georgia Multiple Listing Service All information deemed reliable but not guaranteed. All properties are subject to prior sale, change or withdrawal. Neither listing broker(s) or information provider(s) shall be responsible for any typographical errors, misinformation, misprints and shall be held totally harmless. Listing(s) information is provided for consumer's personal, non-commercial use and may not be used for any purpose other than to identify prospective properties consumers may
 The information being provided is for consumers' personal, non-commercial use and may not be used for any purpose other than to identify prospective properties consumers may be interested in purchasing. Listing data being provided is updated in real-time. Sources for listing data may include the local government offices such as Tax Assessor, Tax Commissioner and school authorities, as well as appraisers and other sources. This site may not include all listings available through the MLS.
INFORMATION
